07.4 / Protective structures
Construction of bomb shelters
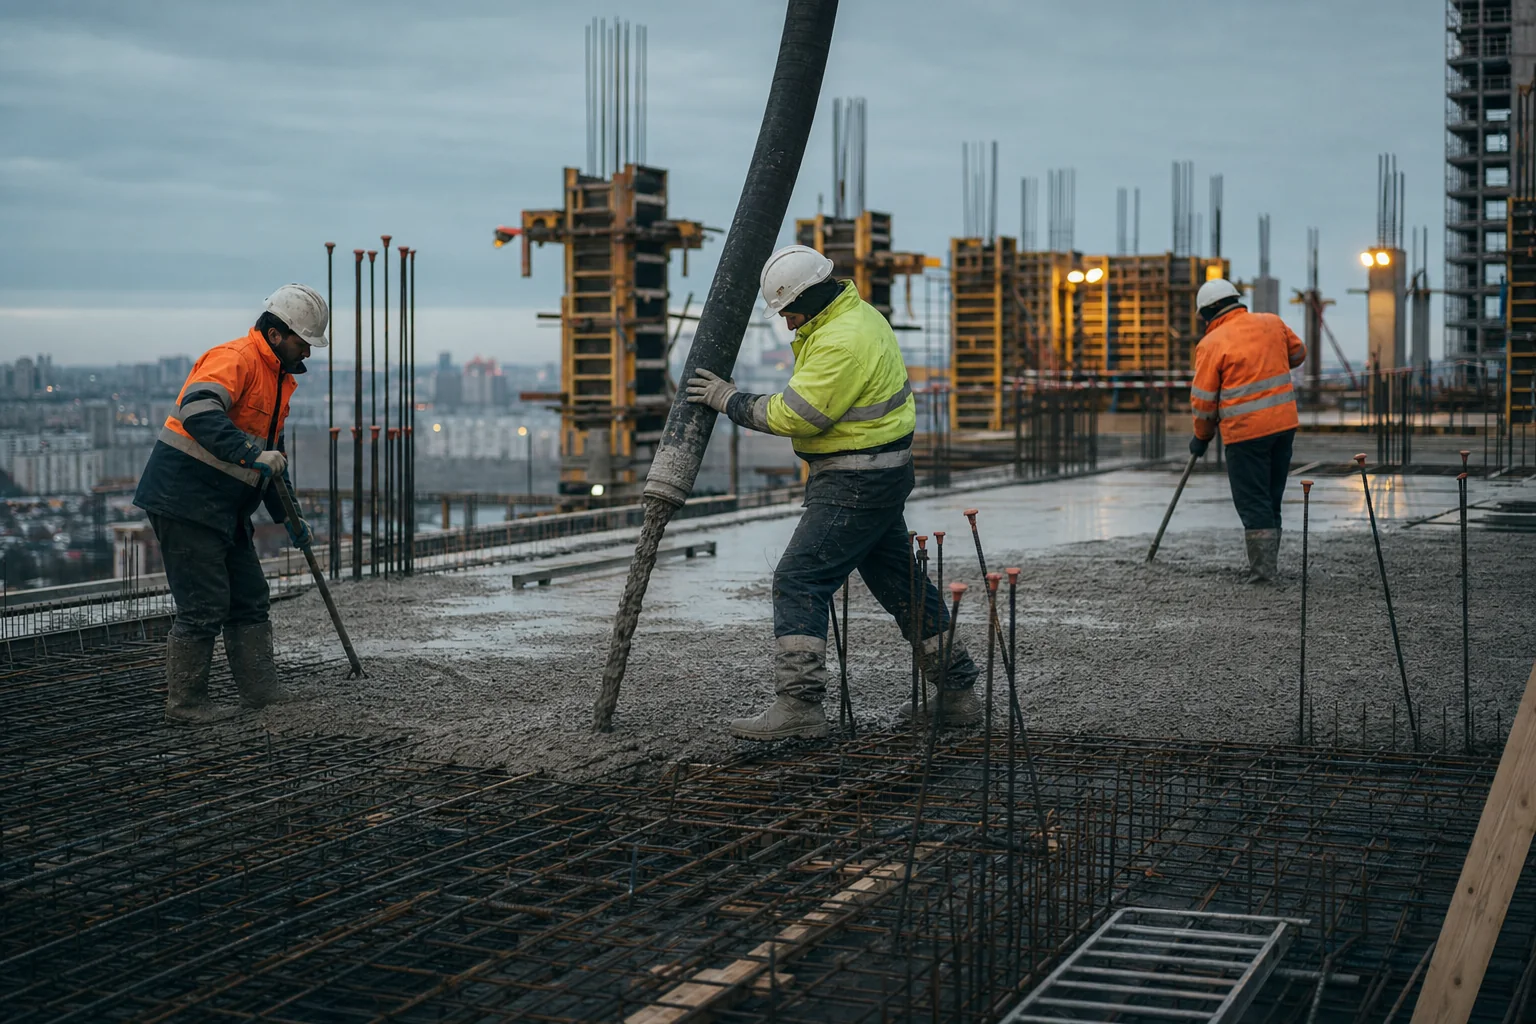
We carry out cast-in-place reinforced concrete contours of shelters, anti-radiation shelters and buried protected premises according to design documentation.
Terms and task
Bomb shelters, shelters and protective structures
“Bomb shelter” is a common search and everyday term. In design and regulatory documentation, the concepts of “shelter”, “anti-radiation shelter”, “shelter” and “civil defense protective structure” are used. According to the Russian Ministry of Emergency Situations, these types differ in purpose and required protective characteristics.
The type of structure cannot be selected by name alone. The initial data are the purpose of the object, the number of sheltered objects, placement conditions, engineering-geological data and design assignment. The cast-in-place reinforced concrete contour is made according to approved design solutions.
Shelters
Protective structures with parameters determined by the design assignment and current regulatory requirements.
Radiation shelters
PRUs are designed with calculated protective characteristics and a prescribed mode of stay for those being sheltered.
Protective shelters
Structures or adaptable premises, the requirements for which depend on the purpose and conditions of the facility.
Private secure premises
Recessed rooms within a house or free-standing structures based on an individual project.
Area of responsibility of UMR
Cast-in-place reinforced concrete contour
UMR carries out the construction part of the protective structure within the agreed boundaries. Before the start of production, we study the quality of life and related sections, check the manufacturability of the reinforcement, the concreting sequence, input and output units, penetrations and embeddings for engineering systems.
Base
Preparation within the boundaries of the contract, foundation slab, technological seams and components provided for by the project.
Walls and slabs
Cast-in-place concrete enclosing and load-bearing structures built to the specified geometry, reinforcement design and concrete grade.
Input nodes
Structural parts of entrances, vestibules, shafts and emergency exits in accordance with the project.
Embeddings and penetrations
Coordination of openings and embedded parts for ventilation, electricity, water and other systems before concreting.
Design and related systems
What must be determined before construction
A defensive structure is not only massive walls. The project must link structural protection, entrances and emergency exits, waterproofing, ventilation, power supply, water supply, sewerage, communications and operating mode. The parameters depend on the purpose and the required level of protection.
UMR coordinates the cast-in-place concrete scope with adjacent disciplines. Special engineering systems and certified protective equipment are specified by qualified designers and suppliers. Civil-defense facilities are designed in accordance with SP 88.13330.2022 and other applicable requirements.
Work organization
How to build a protective structure
- We get the projectWe study the purpose, quality of life, related sections, geology and site conditions.
- Checking the jointsWe link the structure, entrances, penetrations, embedded and engineering zones.
- Developing a PPRWe determine grips, seams, formwork, concrete supply and control operations.
- Performing the foundationPreparation, waterproofing components, reinforcement and concreting of the foundation part.
- Building the structural shellWalls, slabs, entrance units and cast-in-place concrete elements specified by the design.
- Transferring designsWe control the geometry and complete the as-built documentation.
Private construction
Bomb shelter under a private house
A recessed protected room can be provided as part of a new private house or as a separate structure. The decision is made before developing the foundation: it is necessary to take into account geology, groundwater, the location of the entrance and emergency exit, the impact of the structure on the load-bearing structure of the house and the connection of utility systems.
If the house has already been built, the possibility of installing such a room is determined by a survey and a separate project. Excavation adjacent to an existing foundation without proper design may affect the stability of the building.
Cost estimate
Cost of building a bomb shelter
The cost of construction depends on the purpose and capacity, depth, geology and groundwater level, thickness and saturation of structural reinforcement, composition of entrance groups, waterproofing, number of penetrations and engineering equipment.
An area estimate without a project will be inaccurate. For the calculation, you need a design assignment, quality of life, bill of quantities, related engineering sections, site data and the planned schedule.
Frequently asked questions
About the construction of shelters
How does a bomb shelter differ from a shelter and a fire control unit?
Bomb shelter is a common name. In regulatory documentation, civil defense protective structures are divided into shelters, radiation shelters and shelters. The required type and parameters are determined by the design brief.
Is it possible to build a bomb shelter under a private house?
A recessed protected room can be provided in the design of a private house. The structural design, waterproofing, entrances, emergency exit and engineering systems are determined by the design organization, taking into account the geology of the site and the required characteristics.
What determines the cost of building a bomb shelter?
From the purpose, capacity, protection parameters, depth, geology, volume of reinforced concrete, reinforcement saturation, waterproofing, entrance groups and composition of engineering systems. The assessment is carried out according to design documentation.
Service area
Construction of shelters in Moscow and the Moscow Region
We consider cast-in-place concrete shelter, fallout shelter and buried protected-space projects in Moscow and the Moscow Region. Before estimating, we review the site data, design requirements, embedment depth, logistics and responsibility boundaries for engineering systems.
Other services