UMR LLC ◆ Cast-in-Place Concrete Construction Management
UMR
Official website of UMR LLC — Cast-in-Place Concrete Construction Management. Engineering contractor for foundations, substructures and reinforced concrete frames. We plan production, execute the works and hand over the result with as-built documentation.
Developers
General contractors
Concrete houses
Collaboration experience ◆ Companies and project teams
Companies the UMR team has worked with
01 / Operating system
Sergey Andreevich BurianenkoGeneral Director, UMR LLC
A message from the General Director
My task is to make cast-in-place concrete works a controlled part of the overall schedule. We define methods, resources and control points before entering the site, then compare plan and actual progress every day during production.
The client should see the current status, risks and next action. To me, the result is a completed structure, a maintained production cycle and a complete set of as-built documentation.
Production management
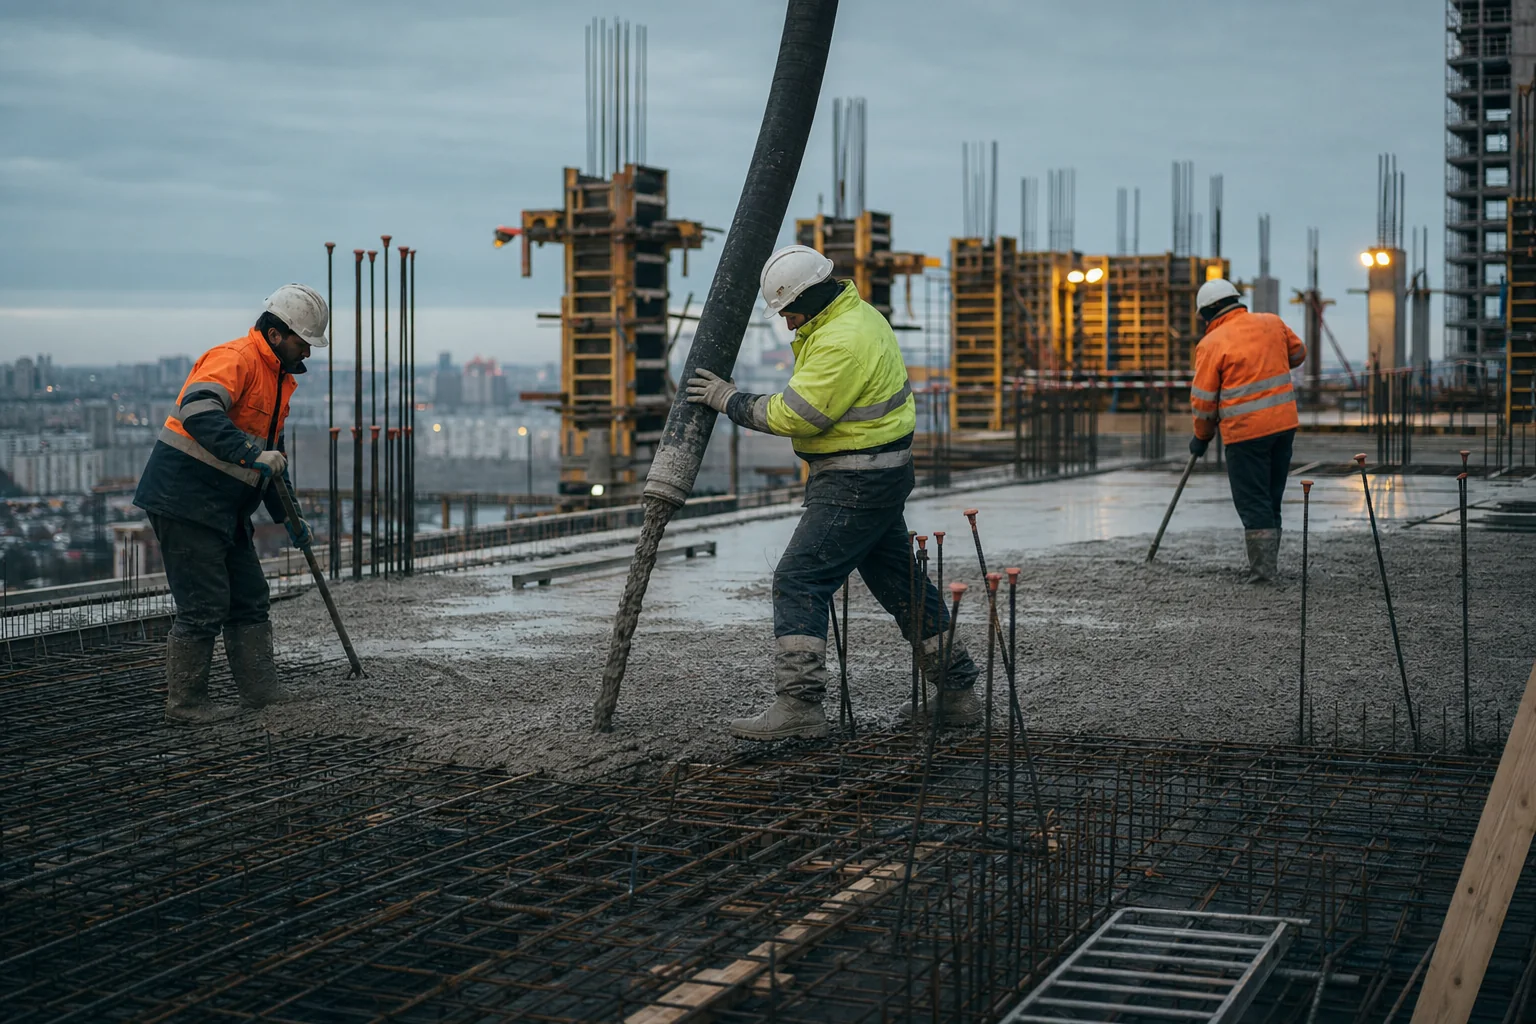
UMR joins the project as the engineering contractor for the concrete package. Before mobilization, we define methods, work zones, resources and control points.
On site, we connect technical engineering, production, surveying, procurement and as-built documentation in one working plan.
Production modelWork zones, cycles, formwork turnover, labor and concrete are tied to the schedule.
One management loopTechnical engineering, site production, surveying and procurement work to one plan.
Control before pouringReinforcement, formwork, embedded items and elevations are checked before the structure is closed.
Transparent handoverProgress records, inspection acts and as-built drawings accompany every completed work zone.
Production framework
From analysis to handover
Engagement formatsWe work as an independent contractor or establish a concrete works management unit within the client's organization.
Production planningWe assess the project, define pace, labor and plant requirements, and prepare material issue schedules, formwork layouts and method maps.
MobilizationWe staff technical engineering and production shifts with integrated crews sized to the project schedule and scale.
Production resourcesWe use our own formwork fleet, power tools, equipment and production resources.
Project economicsWe prepare tender proposals and review decisions that affect the cost and pace of the concrete cycle.
Production cultureSite organization and safety are managed alongside schedule control and documentation.
We define the scope from the design documentation and agreed responsibility boundaries. For every package, we set the methods, resources, control points and handover result.
01
Substructure
Raft foundations, pile caps, basement walls, slabs and technical rooms. The result is a completed reinforced concrete structure below ground level with all required openings and embedded items.
02
Superstructure
Columns, piers, walls, stability cores, beams and floor slabs. We hand over the load-bearing frame in its design geometry, ready for facade and MEP works.
03
Production planning
We prepare method statements, divide the project into work zones, calculate cycles, formwork turnover and requirements for labor, concrete and plant.
04
Execution management
We record daily progress, inspect concealed works, control survey elevations, laboratory data and the completeness of documentation.
Method statements
Formwork
Reinforcement
Concrete placement
Surveying
Laboratory control
As-built documentation
How we work
From design to completed structure
01
Receive the design
Structural drawings, bill of quantities and the target schedule.
02
Review the documentation
We assess details, quantities, constructability and production risks.
03
Plan production
We define methods, work zones, cycles, resources and procurement.
04
Mobilize the team
We bring technical engineering, production staff, surveyors and equipment to site.
05
Control execution
We compare plan and actual progress, inspect concealed works and maintain records.
06
Hand over the result
We deliver completed structures and the full set of as-built documentation.
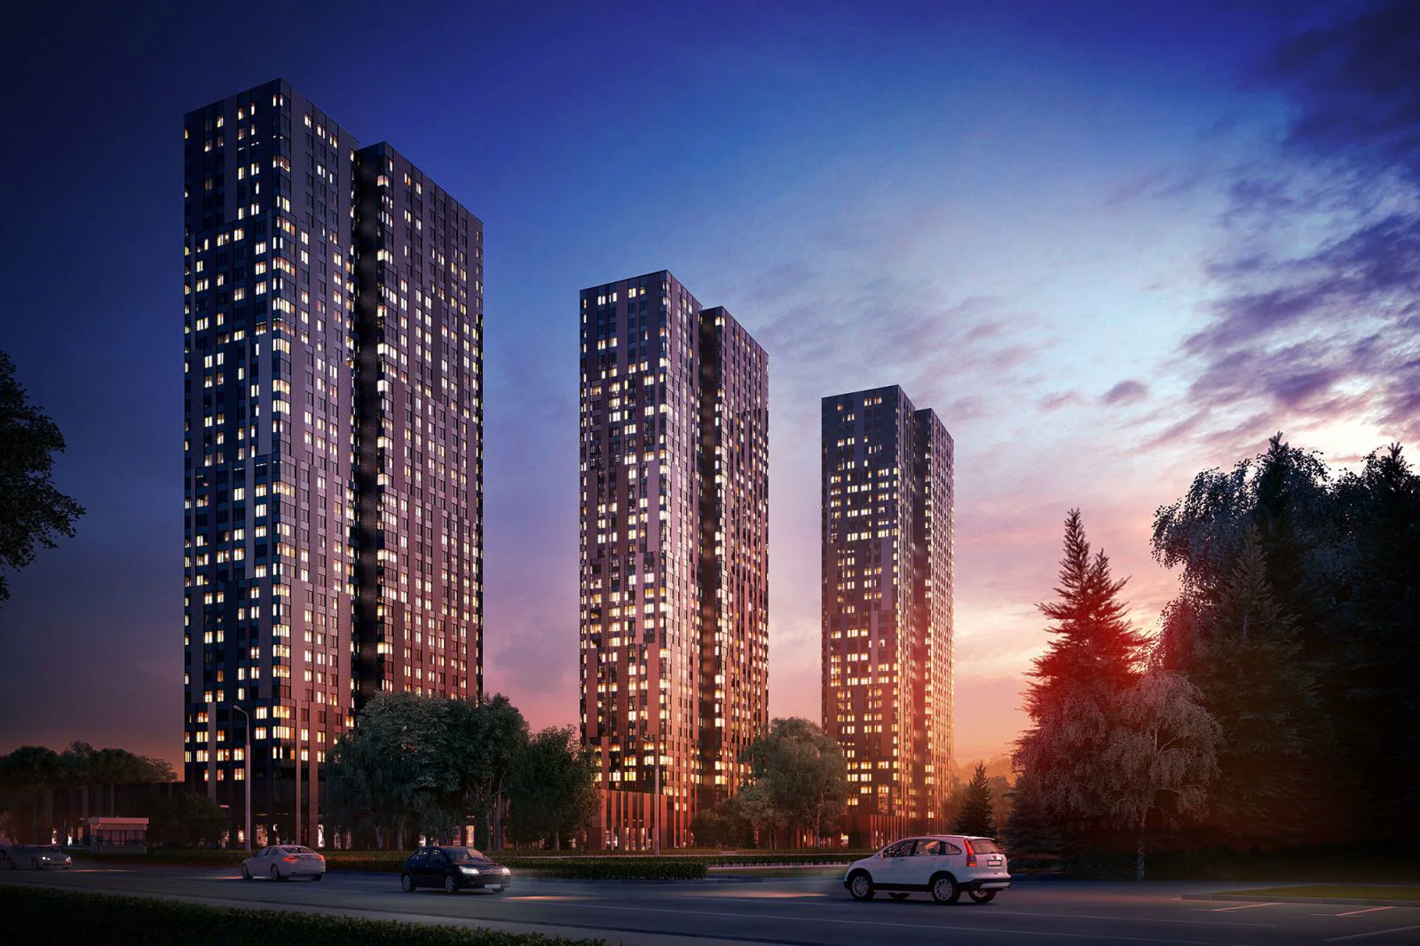
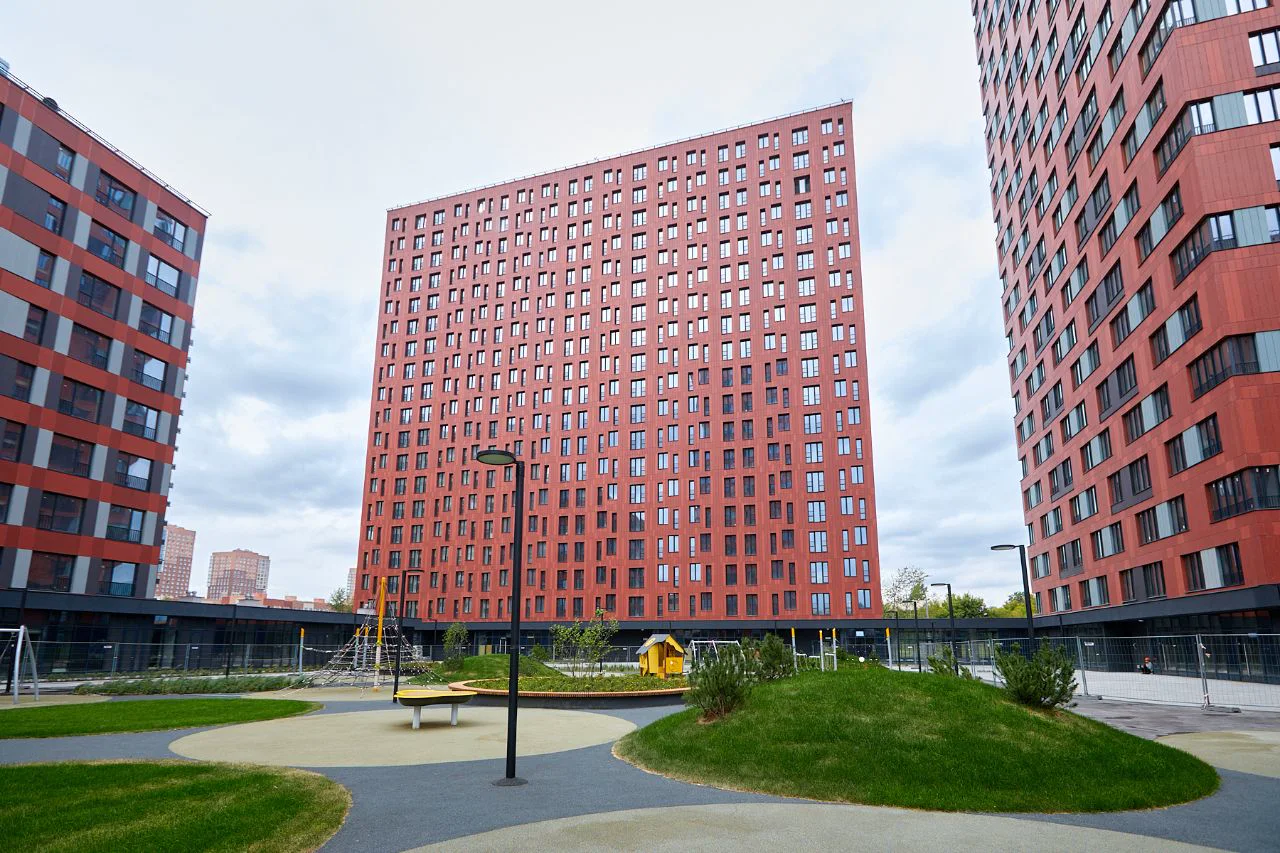
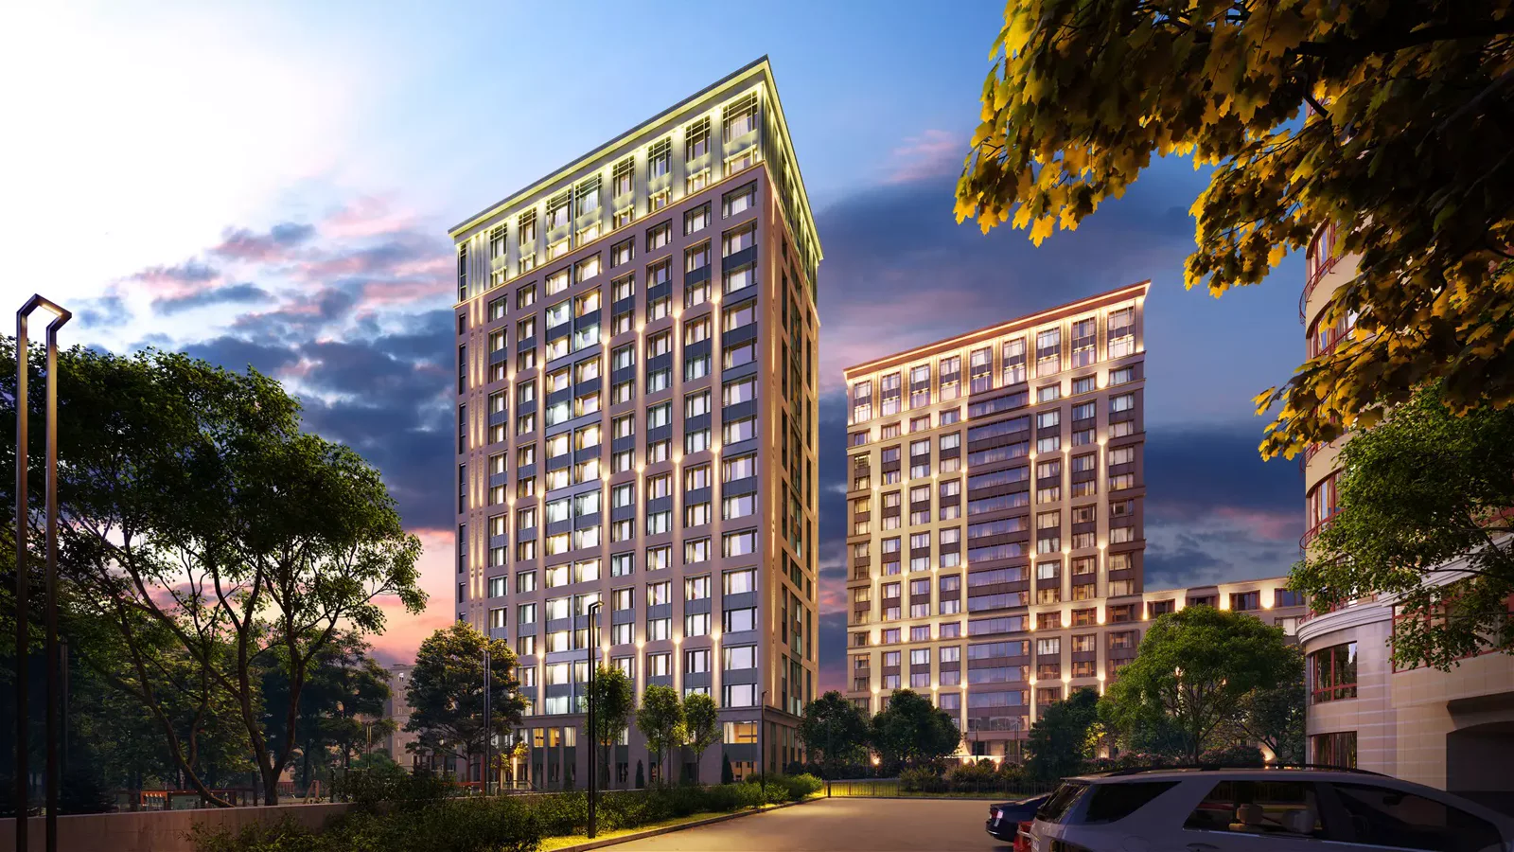
Two 15-storey residential buildings with 498 apartments. Total apartment area is approximately 24,600 m².
Cast-in-place structure
Foundations, substructure, vertical load-bearing elements, floor slabs, stair and lift cores, and parking ramps.
Production task
Synchronise concrete works across two buildings, maintain the design geometry of typical floors and continuously release work fronts to follow-on contractors.
Infrastructure
Underground parking for 183 vehicles and a single-storey amenity building with an accessible landscaped roof.
Result
The load-bearing reinforced concrete frame of the residential buildings and substructure was completed ready for façade and building-services works.
Move the slider to follow the transition from the load-bearing frame to the completed house.
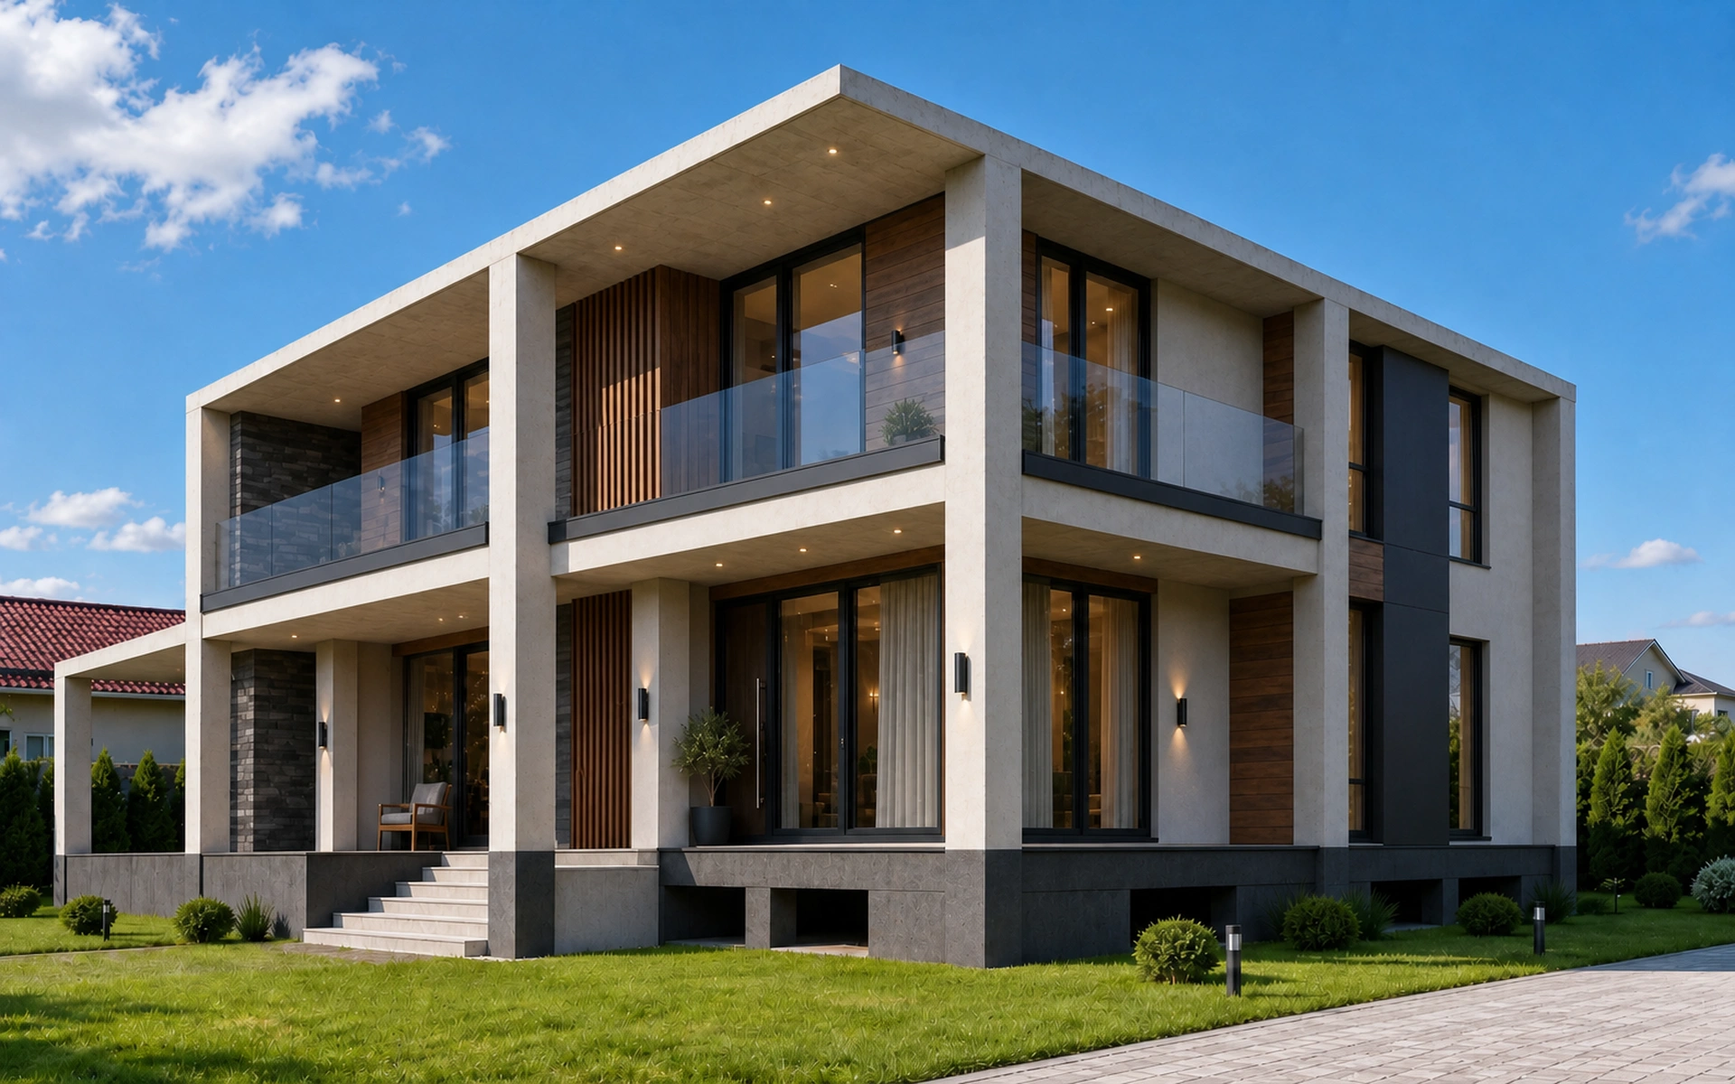
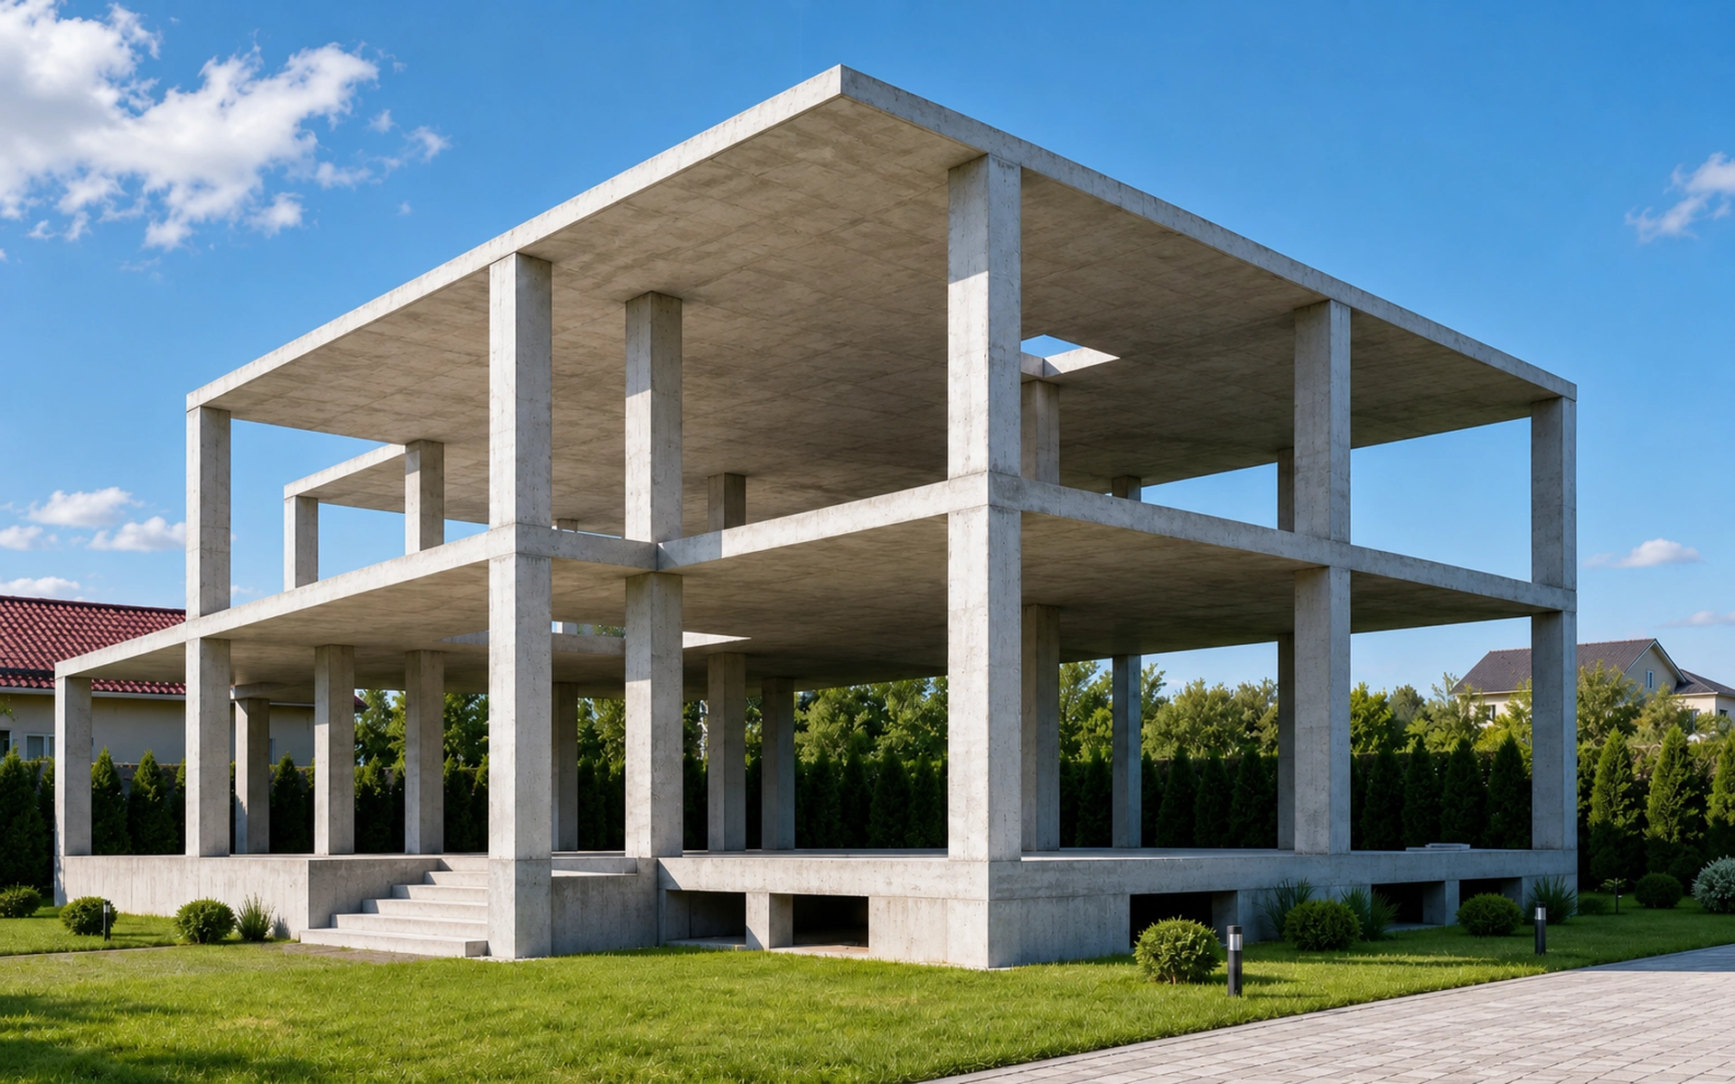
We build the load-bearing reinforced concrete shell of a private house from the architectural and structural design.
Before mobilization, we review structural decisions, openings, embedded items and utility entries. We construct the foundation, walls, columns, floor slabs and stairs, then hand over the completed structural shell with as-built documentation.
ArchitectureLong spans, cantilevered volumes and accurate geometry for panoramic glazing.
EngineeringOpenings, embedded items and service entries are coordinated before concrete placement.
Planning freedomThe structural scheme leaves more flexibility for the internal organization of the house.
Structural shellFoundations, walls and slabs work as one reinforced concrete system.
The route starts from the user's current location.
05 / Project review
Submit your project for review
Attach the structural drawings and bill of quantities, and state the project region and target schedule. We will review the scope and agree the format for a focused discussion.
Email selection
How would you like to email us?
Choose an action. The recipient address will be filled in automatically.