07.3 / Cast-in-place concrete houses
Cast-in-place concrete houses
We build the foundation and load-bearing reinforced concrete contour of a private house according to an architectural and structural design.
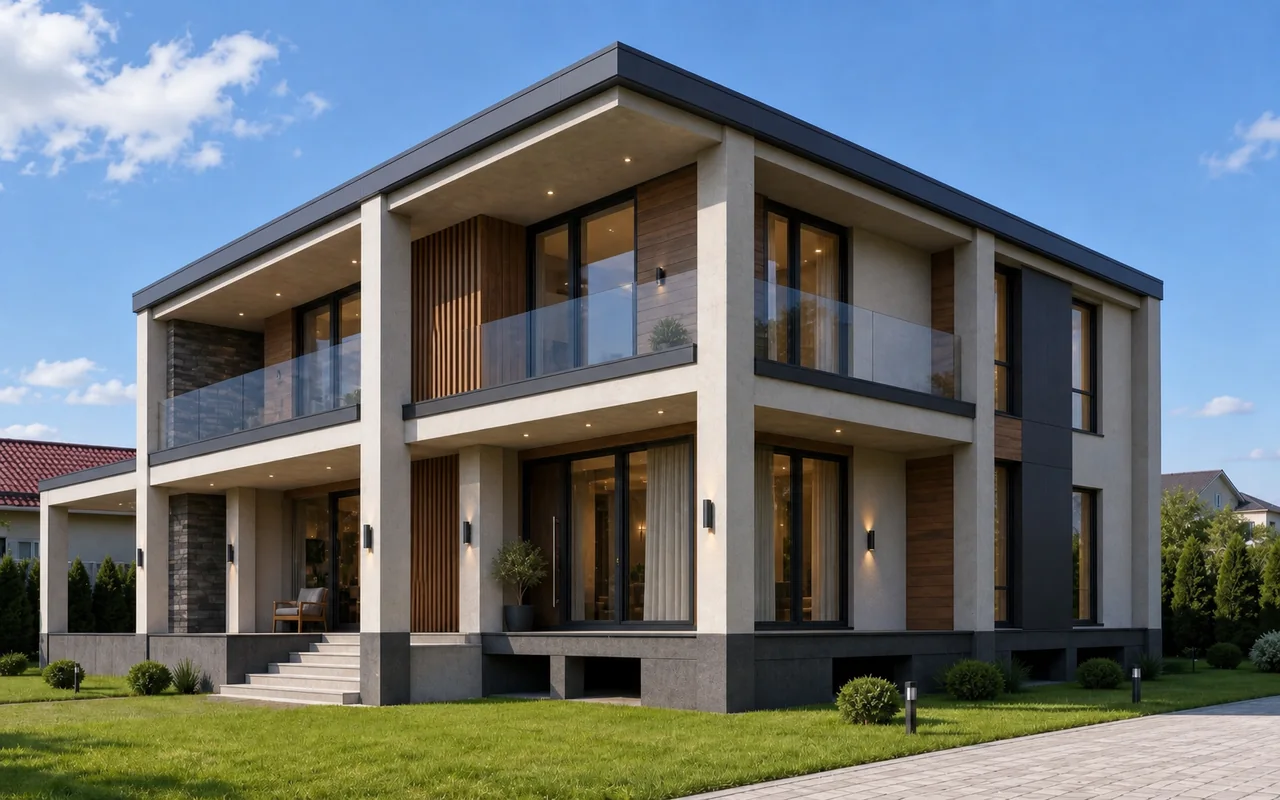
Supporting system of the house
Construction of a private house from cast-in-place reinforced concrete
A cast-in-place concrete house begins not with the purchase of concrete, but with an agreed architecture and calculation model. Before entering the site, we check the design diagram, marks, openings, embeds, utility network entries and concreting sequence.
UMR carries out the foundation, walls, columns, floor slabs, stairs and other structures provided for by the project. The result of the stage is a finished load-bearing contour in the design geometry, prepared for the construction of the facade, roof, utility systems and finishing.
Architecture
Large spans, cantilever volumes, complex geometry and openings for panoramic glazing.
Open plans
Designed load-bearing design can reduce the number of internal load-bearing walls and maintain space flexibility.
Single circuit
The foundation, walls, columns and floors work as a connected reinforced concrete system.
Engineering training
Entries, penetrations, openings and embeds are coordinated before reinforcement and concreting of structures.
Scope of work
What is included in the cast-in-place structural shell of a private house
Foundation and foundation
Preparation within agreed boundaries, foundation slab, grillages, basement or basement walls.
Vertical structures
Cast-in-place concrete walls, columns, piers and stability elements with openings specified by the design.
Floors and stairs
Slabs, beams, consoles, flights of stairs and landings at specified elevations and geometry.
Control and documents
Acceptance of reinforcement and formwork, geodetic checks, concrete control and as-built diagrams.
Before construction begins
What initial data is needed
An architectural design and structural-design package are required to estimate a cast-in-place concrete house. If the reinforced-concrete design has not yet been developed, the structural system must first be selected and calculated. Sketches and visualisations alone are not sufficient to assess quantities and construction methods.
Architectural project
Plans, sections, facades, marks, opening sizes and fundamental decisions for the house.
Design solutions
Reinforcement schemes, specifications, components, classes of materials and requirements for the implementation of structures.
Site data
Geology, geodesy, access, placement of equipment and restrictions on storing materials.
Target schedule
Planned start date, phasing, required readiness and connection of cast-in-place concrete work with related processes.
Production process
How to build a cast-in-place concrete house
- Studying the projectWe check the architecture, design, geology, volumes and conditions of the site.
- Clarifying solutionsWe coordinate openings, mortgages, network inputs and technological units.
- Planning a cycleWe define stages, formwork, resources, concrete supply and control points.
- Performing the foundationReinforcement, formwork, hidden work, concreting and level control.
- Building a frameVertical structures, floors, stairs and provided consoles.
- Transferring the outlineWe check the geometry and submit the result with the as-built documentation.
Construction cost
Cost of a cast-in-place concrete house
The price depends not only on the area of the house. It is influenced by the basement, elevation differences, span length, number of consoles, reinforcement density, floor heights, floor shape, equipment access to the site and the season of work.
For the calculation, you need a design code and a statement of volumes. If the project is at an early stage, a preliminary architecture discussion can be held and the data needed for an accurate estimate can be determined.
Frequently asked questions
About the construction of cast-in-place concrete houses
How much does it cost to build a cast-in-place concrete house?
The cost of the supporting contour is calculated according to the architectural and structural design. It is influenced by the area, volume of concrete and reinforcement, geometry, spans, consoles, underground part, site conditions and scope of work.
Does UMR build turnkey private houses?
The main area of responsibility of the UMR is the foundation and the load-bearing cast-in-place reinforced concrete contour. Participation in subsequent stages and coordination of related contractors are agreed upon separately.
What are the advantages of a cast-in-place concrete house?
A cast-in-place concrete structural system enables large spans, cantilevers, panoramic openings and layouts with fewer internal load-bearing walls. The structural designer determines each solution by calculation.
Construction region
Private houses in Moscow and the Moscow Region
We are considering the construction of cast-in-place concrete houses in Moscow and the Moscow Region. When assessing a site, we take into account the access of construction equipment, the conditions for placing formwork and reinforcement, geology, groundwater level and the limitations of a specific site.
Other services