07.2 / Foundation construction
Foundation construction
We produce cast-in-place reinforced concrete foundations for residential, commercial, industrial facilities and private houses according to design documentation.
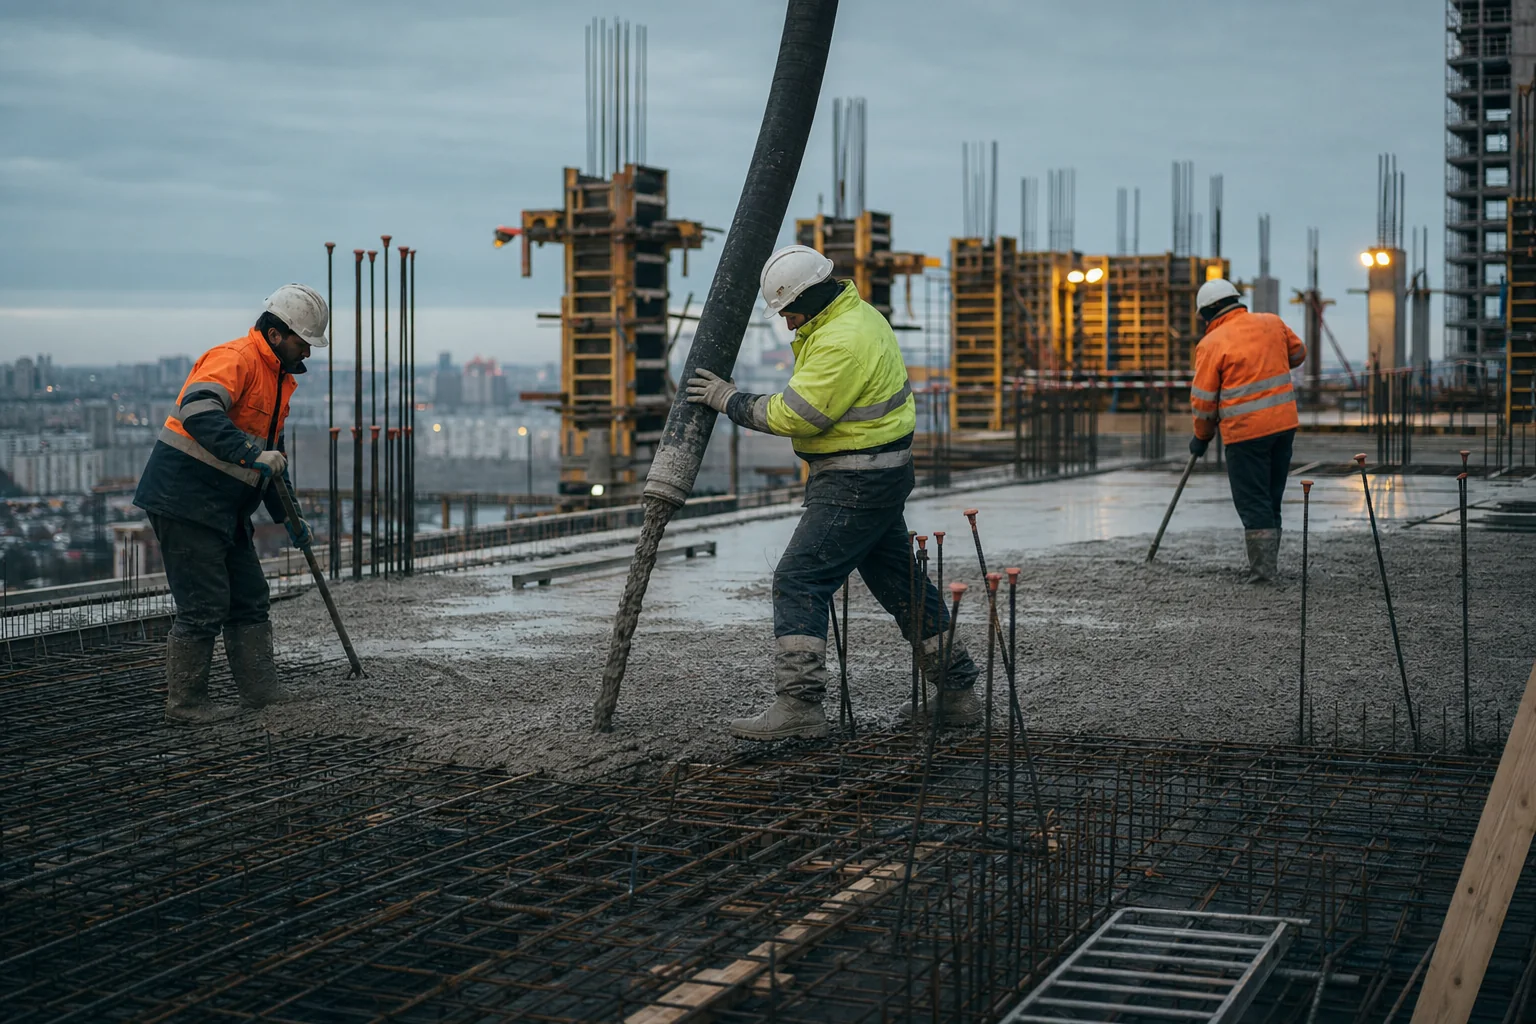
Load-bearing part of the object
Foundation as an engineering structure
The foundation transfers the loads of the building to the base and works together with the underground part. Its layout is determined by calculations, geology, groundwater level, topography and building design. Before mobilization, we study the quality of life, the report on engineering-geological surveys, marks, network inputs and interfaces with walls and columns.
Foundation slab
Cast-in-place reinforced concrete slab with design reinforcement, outlets, embedded and technological seams.
Grillages and tapes
Strip and pile-grillage structures in accordance with the design diagram and design.
Substructure
Slab, basement walls, columns, floors and technical rooms as a single reinforced concrete contour.
Industrial bases
Separate foundations and foundations for equipment with specified elevations, embedded parts and tolerances.
Scope of work
What is included in the foundation
The boundaries of work are determined according to the project and the contract. The production cycle may include geodetic laying out, foundation preparation, footing, waterproofing units, installation of formwork and reinforcement cages, installation of embedments and penetrations, concreting and maintenance of concrete.
Before concreting
We check the base, protective layers, reinforcement, releases, embeds, geometry and marks.
Concreting
We plan the supply of the mixture, the laying sequence, working seams, vibration and control of samples.
After concreting
We organize the maintenance of the structure, control the strength gain and the agreed time frame for stripping.
Handover
We complete hidden work reports, as-built plans and laboratory documents stipulated by the contract.
Execution sequence
From design to finished foundation
- Getting the initial dataQOL or KR, geology, general plan, bill of quantities and schedule.
- Checking the projectWe clarify marks, seams, outlets, network inputs and structure connections.
- Planning productionWe determine grips, resources, formwork, reinforcement, concrete and equipment.
- Execute the designPreparation, formwork, reinforcement, survey and concreting.
- Controlling the resultGeometry, marks, concrete strength and as-built documentation.
Price and initial data
Cost of building a foundation
The price of a foundation per square meter without a project does not reflect the actual scope of work. The cost is influenced by the volume of concrete and reinforcement, the depth of the pit, foundation preparation, waterproofing, geometry, saturation of mortgages, concrete pump access, season and site conditions.
For the calculation, you need a QOL or KR, a statement of volumes, geotechnical data, the address of the facility and the planned time frame. If the project is still being developed, we will determine a list of data for preliminary assessment.
Frequently asked questions
About the construction of foundations
How much does it cost to build a foundation?
The cost is calculated based on the project and bill of quantities. It is influenced by the type of foundation, volumes of concrete and reinforcement, depth, geology, groundwater, foundation preparation, waterproofing, equipment access and schedule.
Which foundation should I choose for my house?
The type and parameters of the foundation are determined by the designer based on the building loads, geotechnical surveys, site topography and groundwater level. Choosing only by area or wall material is not enough.
What does a turnkey foundation mean?
The exact composition is fixed in the contract and may include preparation of the base, footing, waterproofing units, formwork, reinforcement, mortgages, concreting, concrete care, geodetic and executive control.
Service area
Foundations in Moscow and the Moscow Region
We are considering the construction of foundations for facilities in Moscow and cities of the Moscow Region. The central office and warehouse base of UMR are located in the Ramensky municipal district. Before making calculations, we take into account the conditions for access of equipment, logistics of materials and restrictions of a specific construction site.
Other services